
1244 Segar Street | Johns Island | $599,900

SHOW DETAILS
1244 Segar Street
Johns Island, SC 29455
$599,900
4
BEDS
2.5
BATHS
2,344
SQ. FT.
1244 Segar StreetJohns Island, SC 29455
For SALE
Single Family
ACTIVE
$599,900
EST. 1,510.09/MO CALCULATE
4
BEDS
2.5
BATHS
2,344
SQ. FT.
Property Description
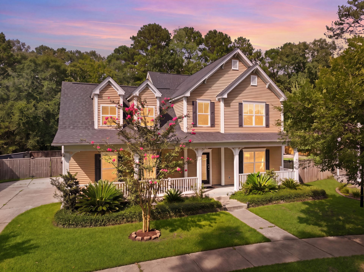
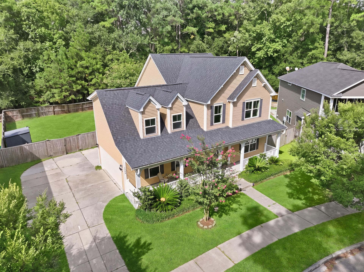
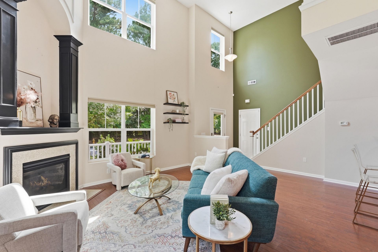
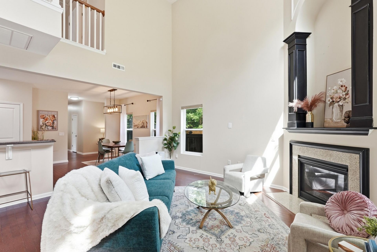
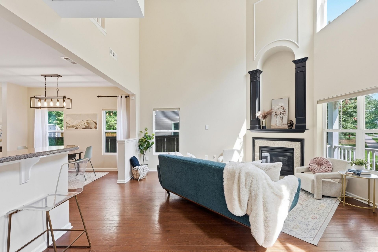
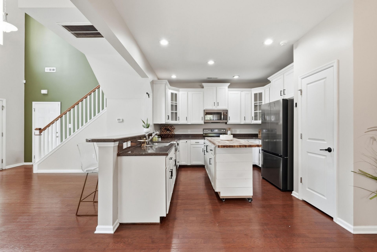
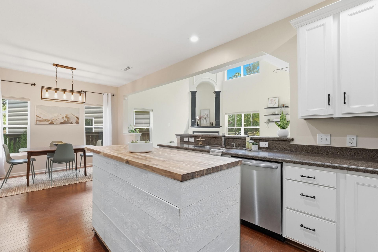
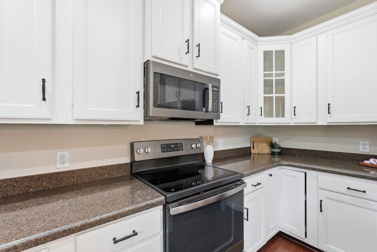
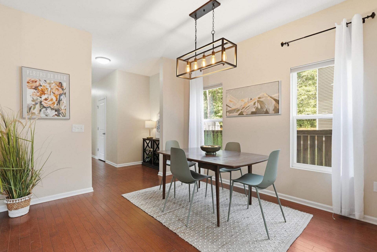
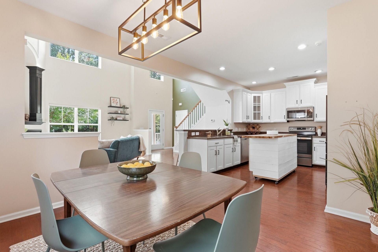
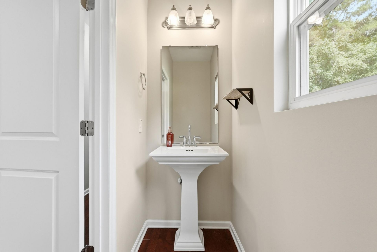
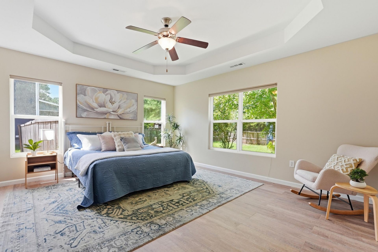
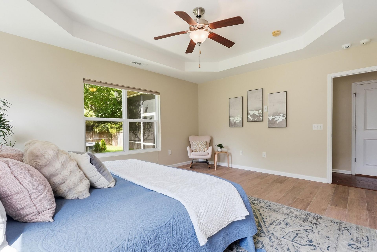
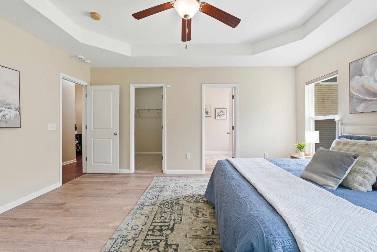
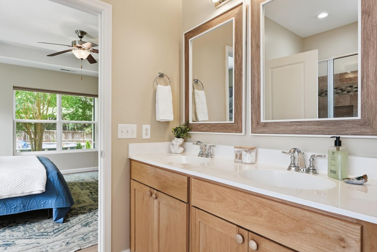
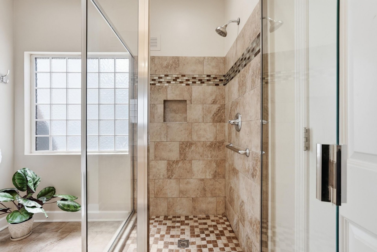
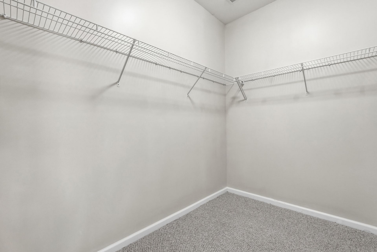
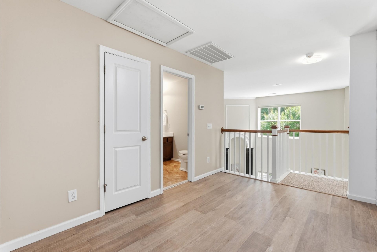
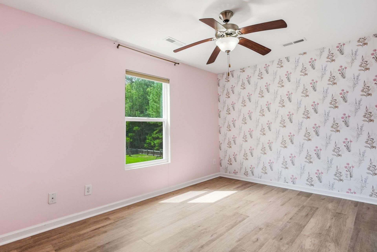
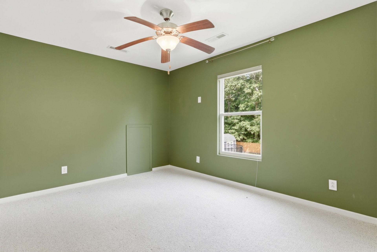
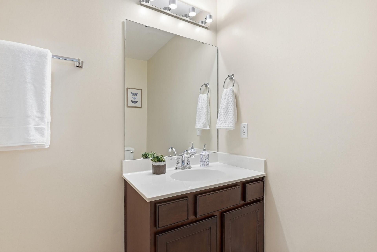
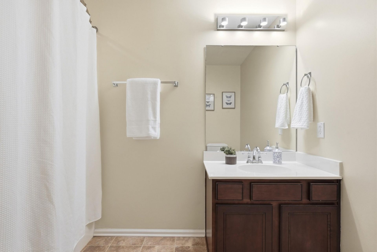
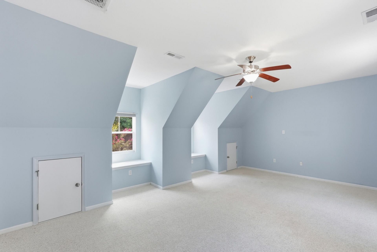
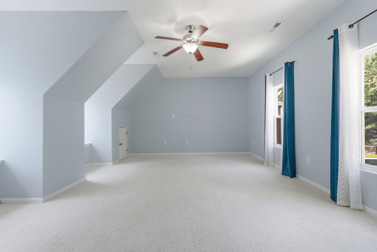
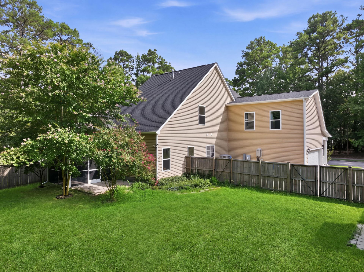
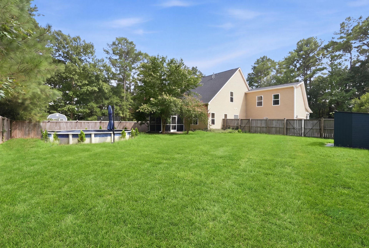
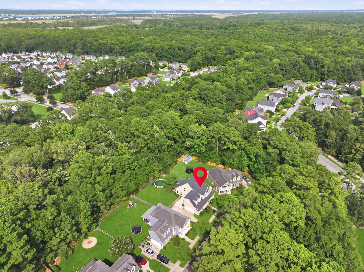
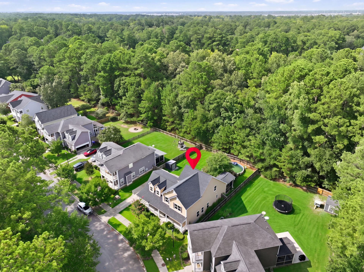
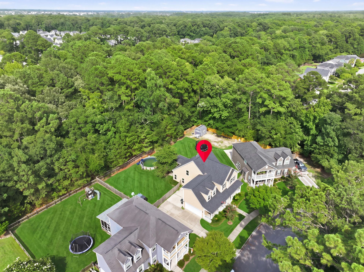
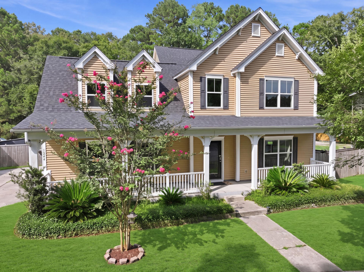
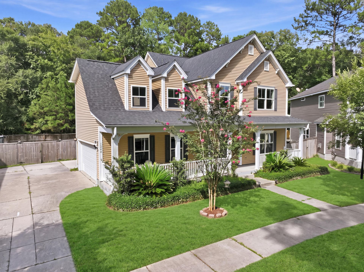
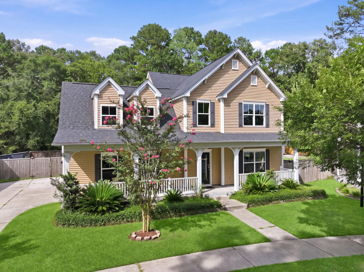
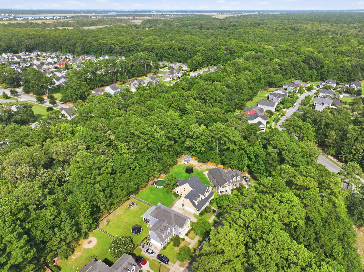
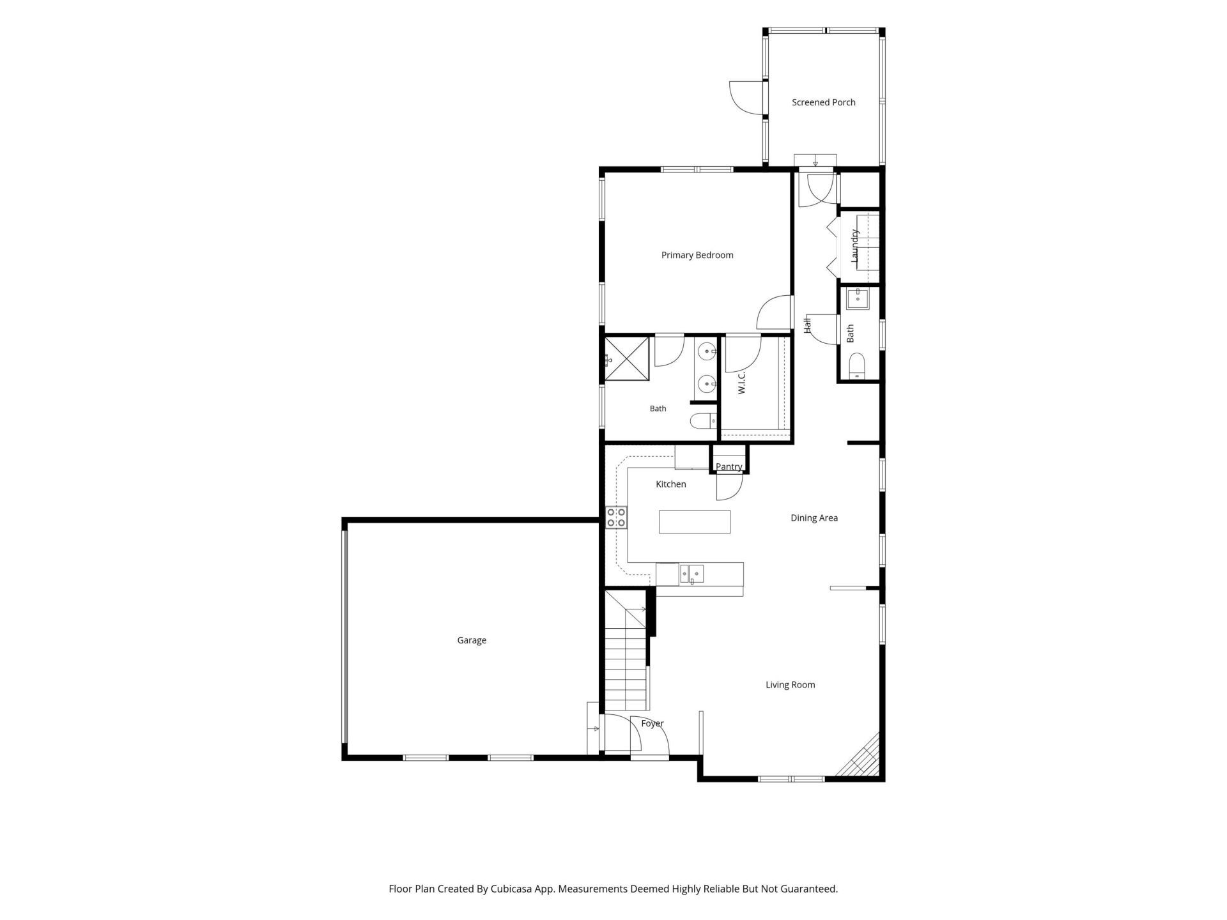
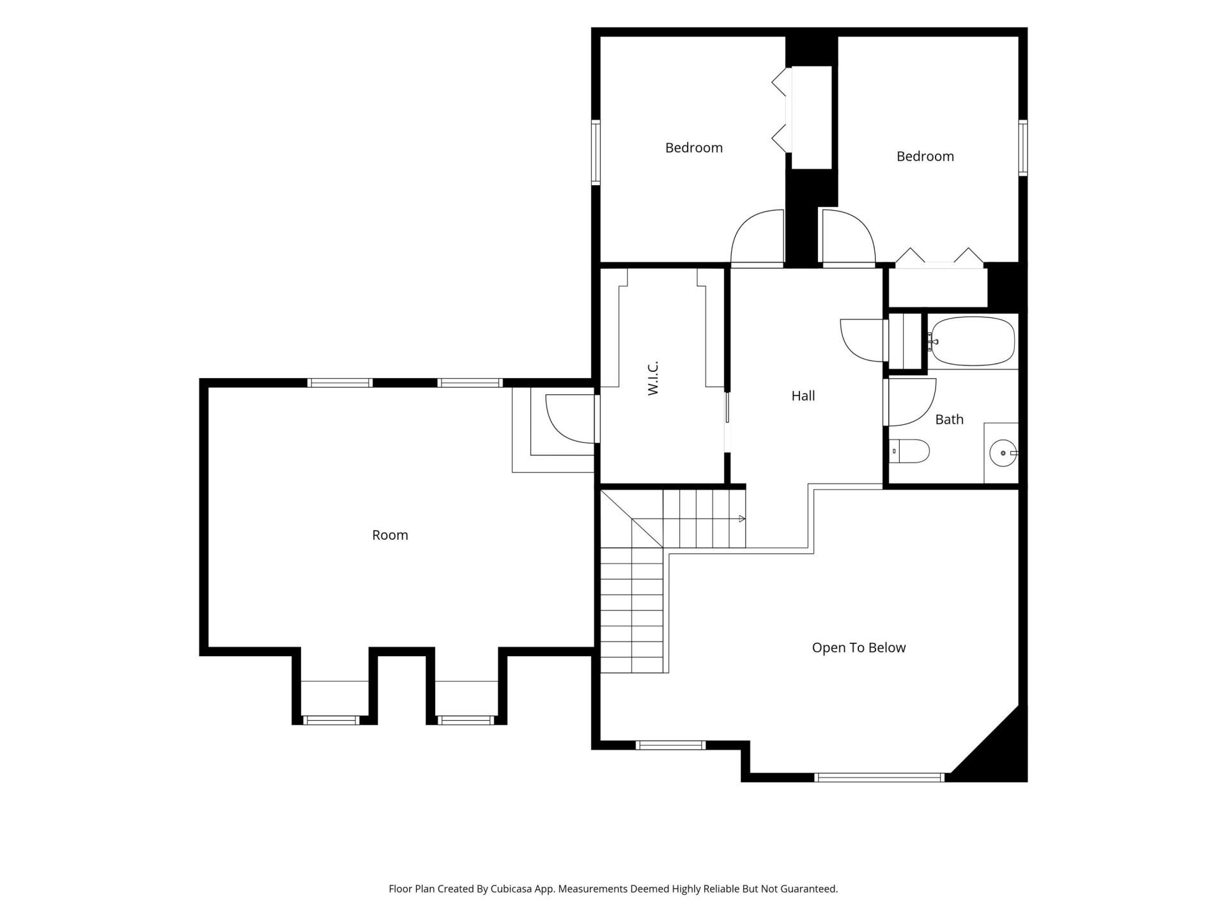
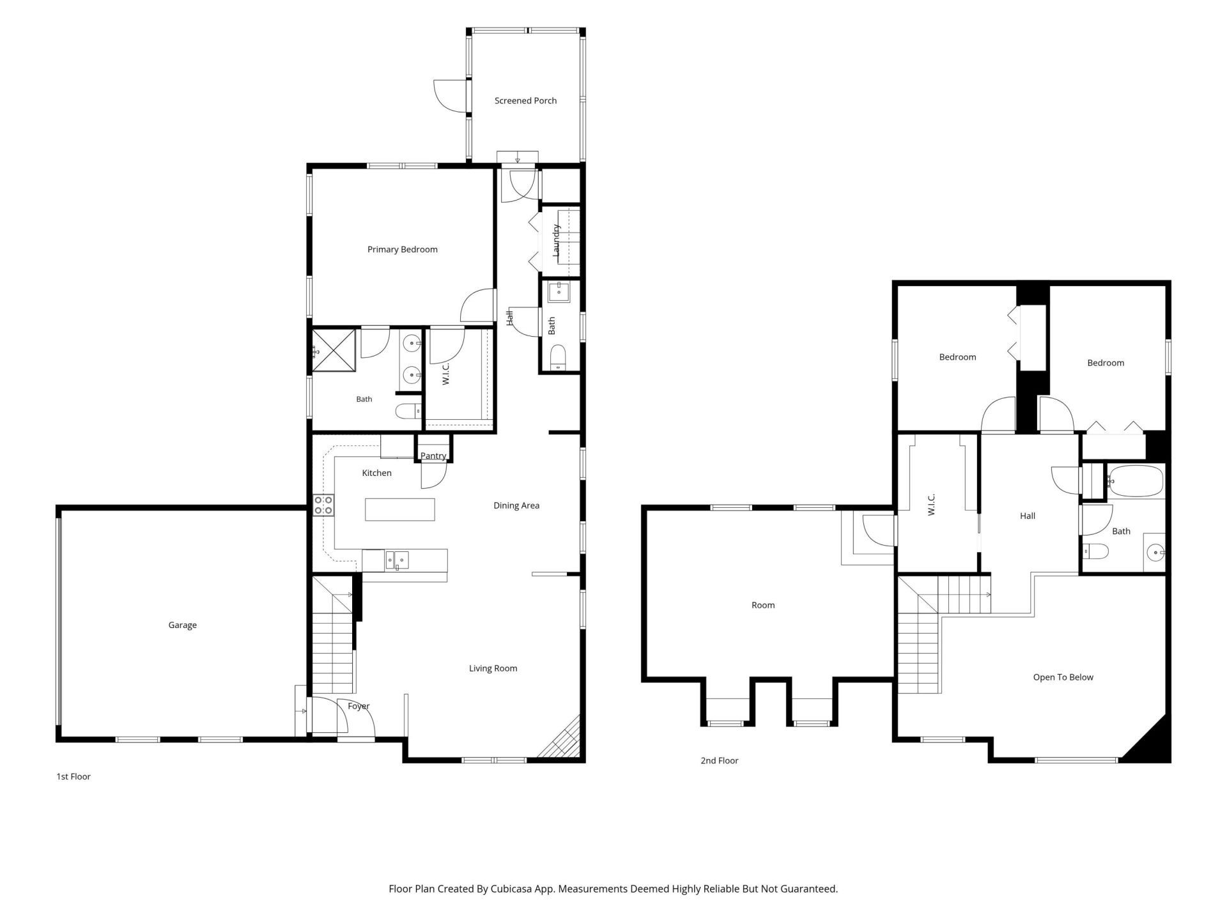
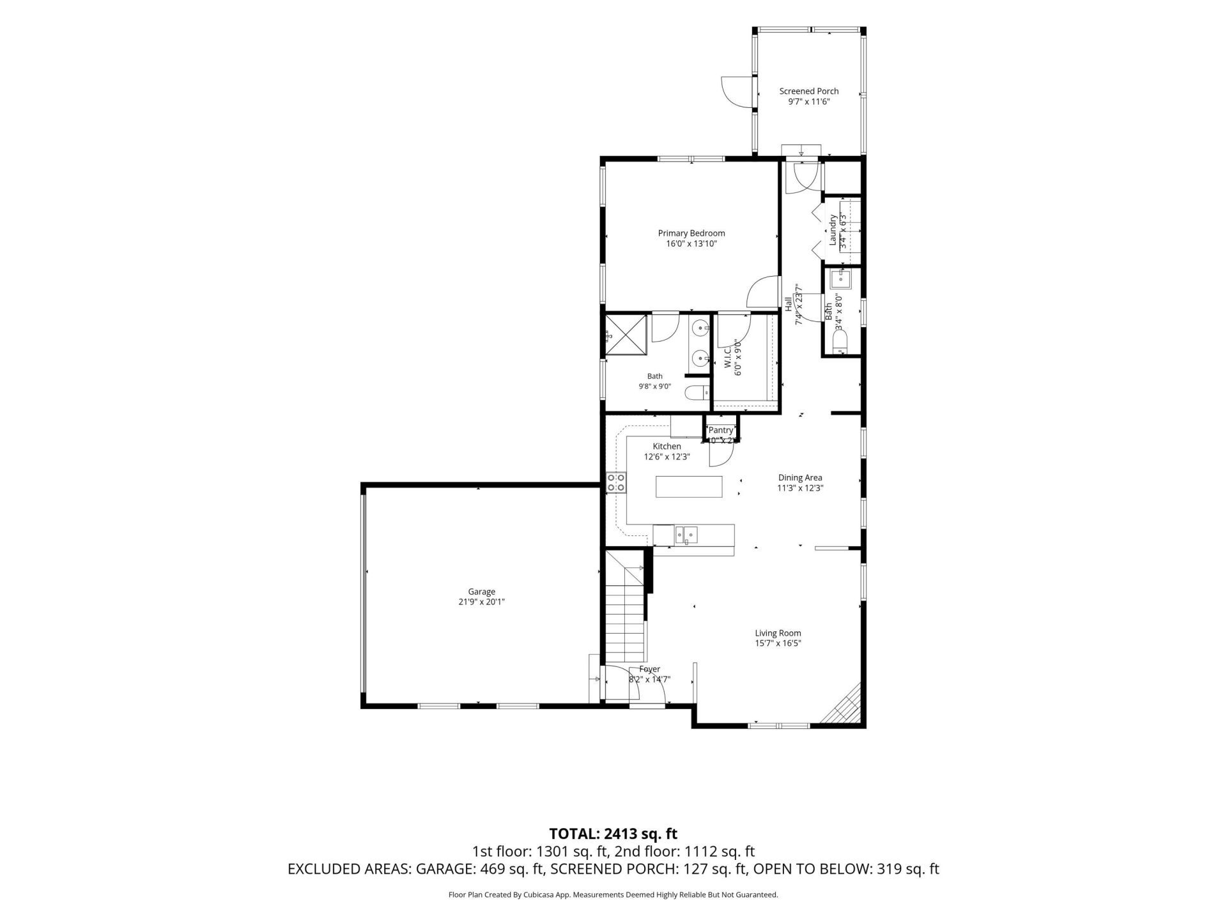
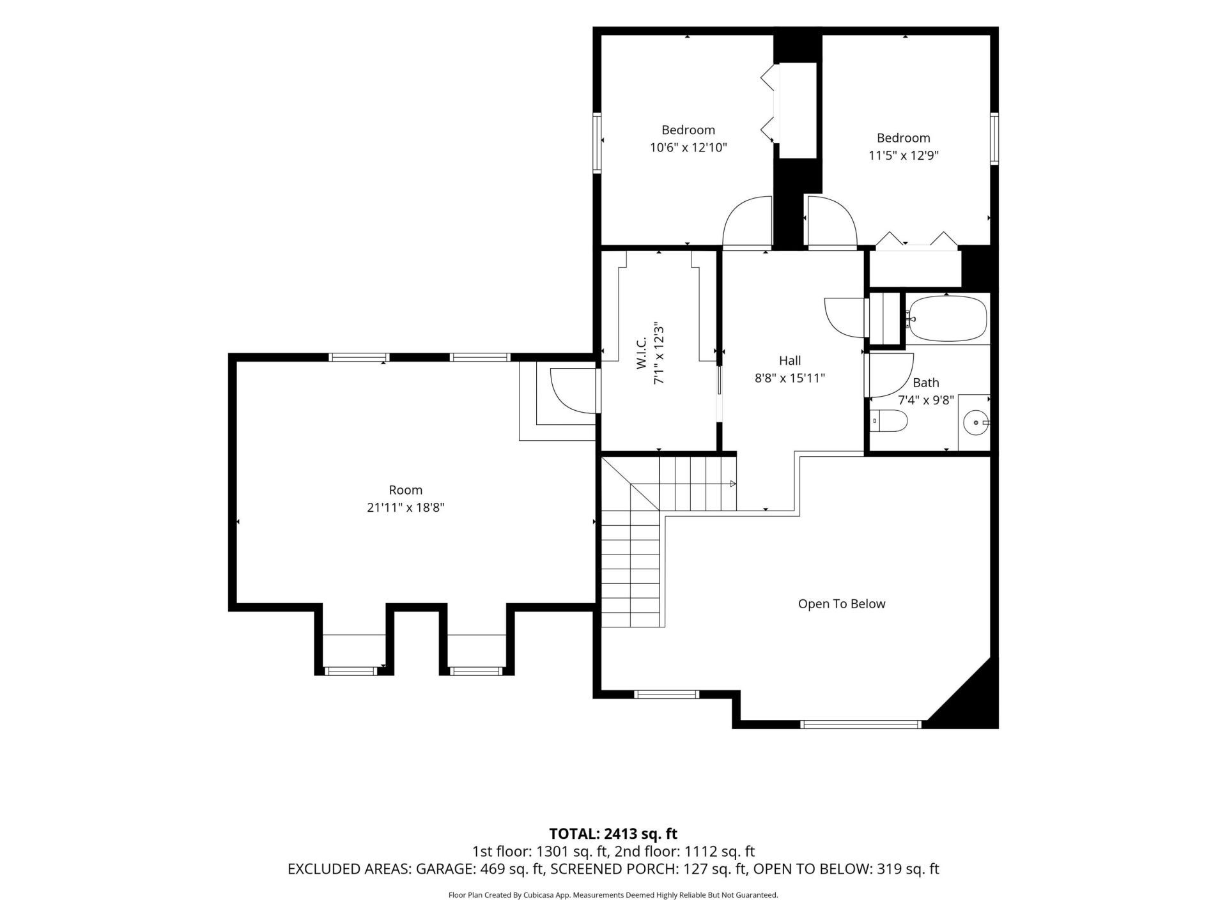
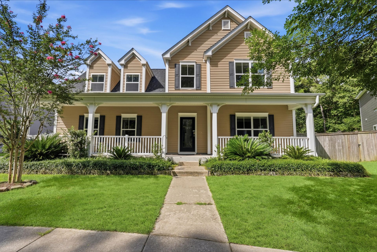
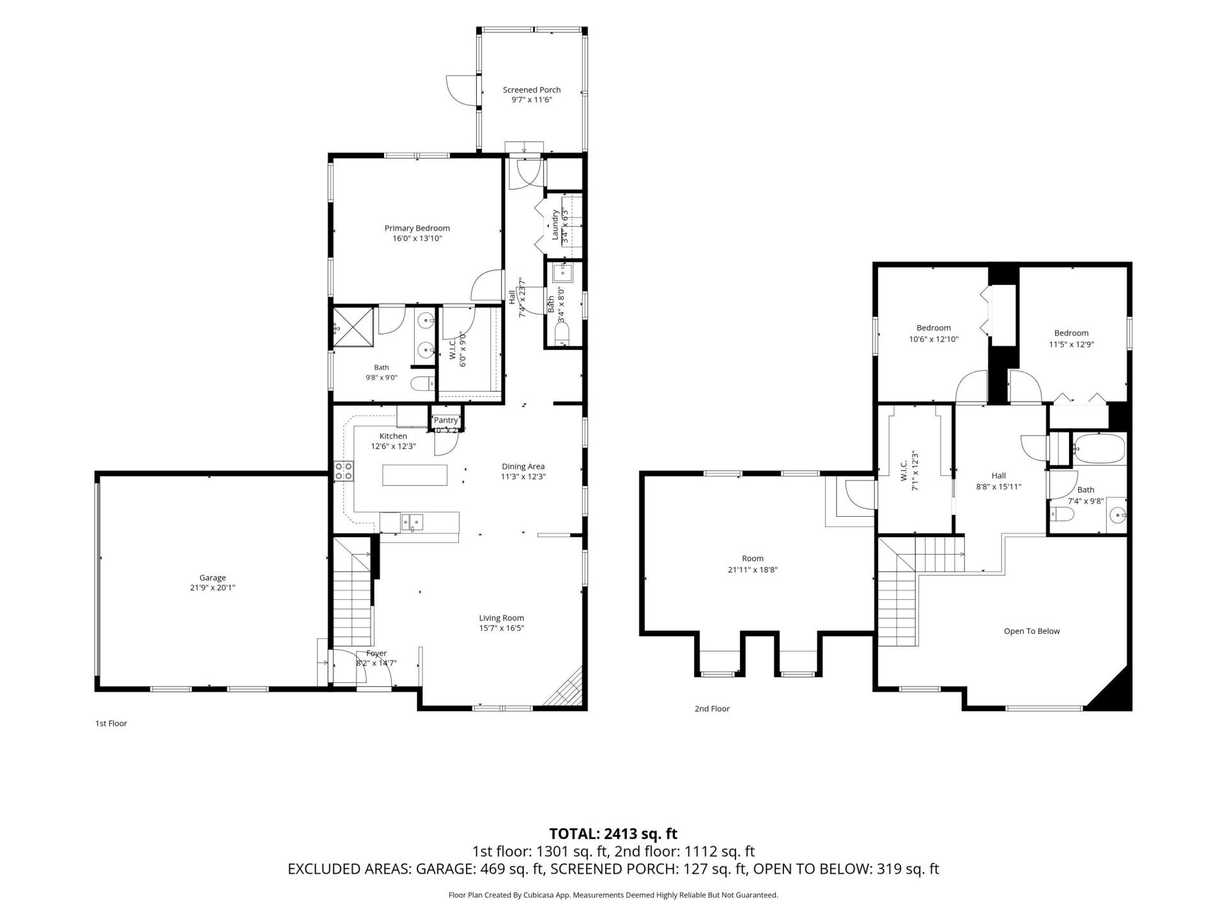
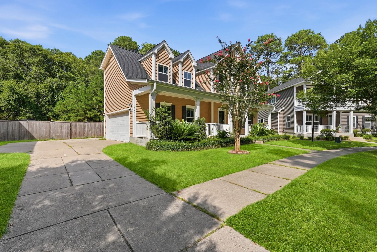
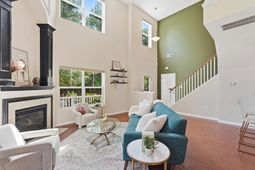
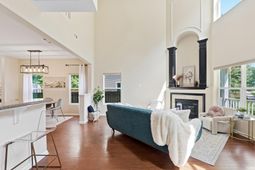
Discover the charm of Lowcountry living in this beautifully maintained home on John's Island. Step onto the full front porch and overlook the serene HOA green space across the street. Inside, you're greeted by extra high ceilings and an abundance of natural light. The open-concept living area flows seamlessly into the kitchen and dining space, featuring a gas fireplace in the living room and a kitchen equipped with custom painted cabinets, ample counter space, a pantry, recessed lighting, and a large eat-in area. The private primary suite, located down the hall on the first floor, boasts tray ceilings, updated LVP flooring, a walk-in closet, and an en-suite with a double vanity and walk-in shower.A half-bath nearby offers convenient access for guests. Upstairs, you'll find a versatile loft space, two additional bedrooms, and a full guest bathroom. The finished FROG offers endless possibilities as a 4th bedroom, playroom, office, or media space. Outside, enjoy a screened-in porch and patio in the fully fenced-in backyard with a stone walkway leading to the driveway. An added bonus is the concrete drive behind the home, perfect for a boat or extra vehicles. Ideally located near area schools, you'll be close to John's Island's vibrant eateries, breweries, and recreation.
Property Details
- MLS ID26021275
- Property TypeResidential - Single Family
- Building Area Total2344
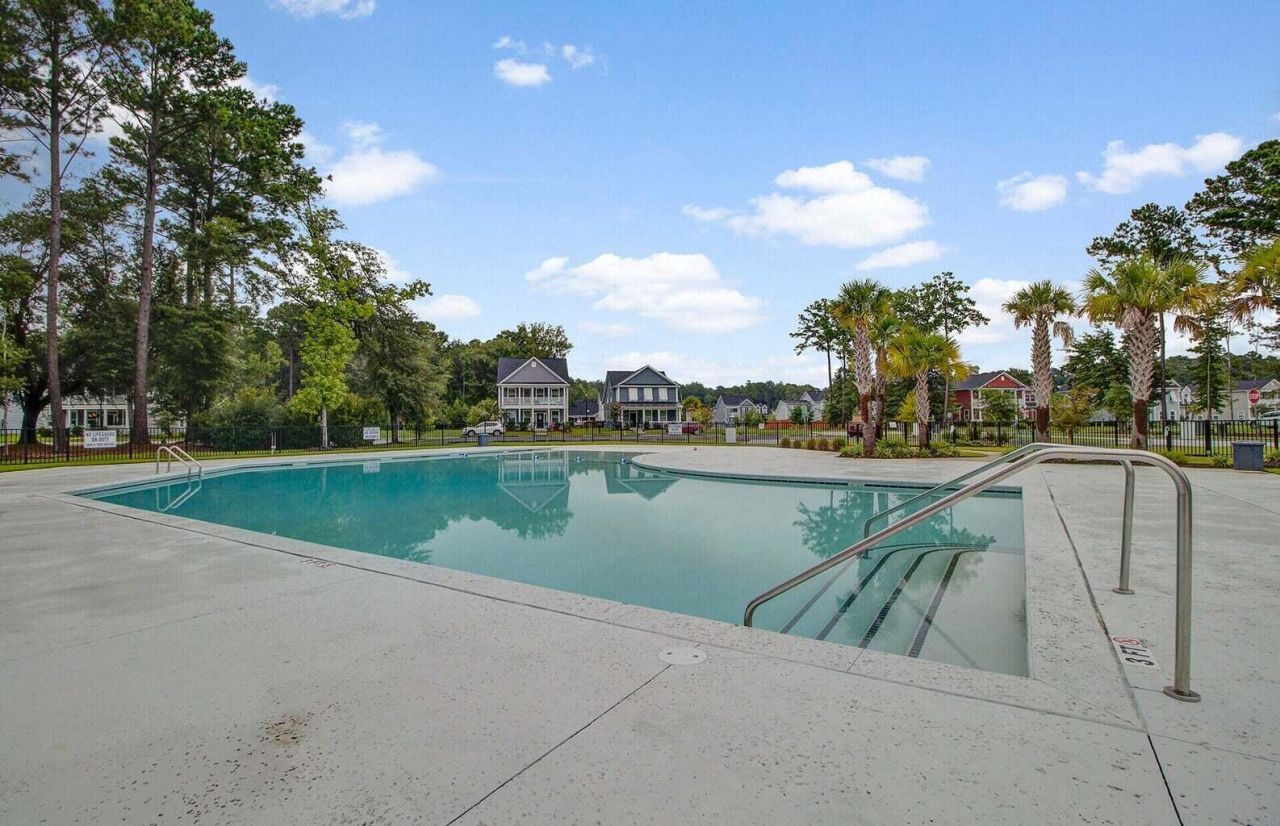
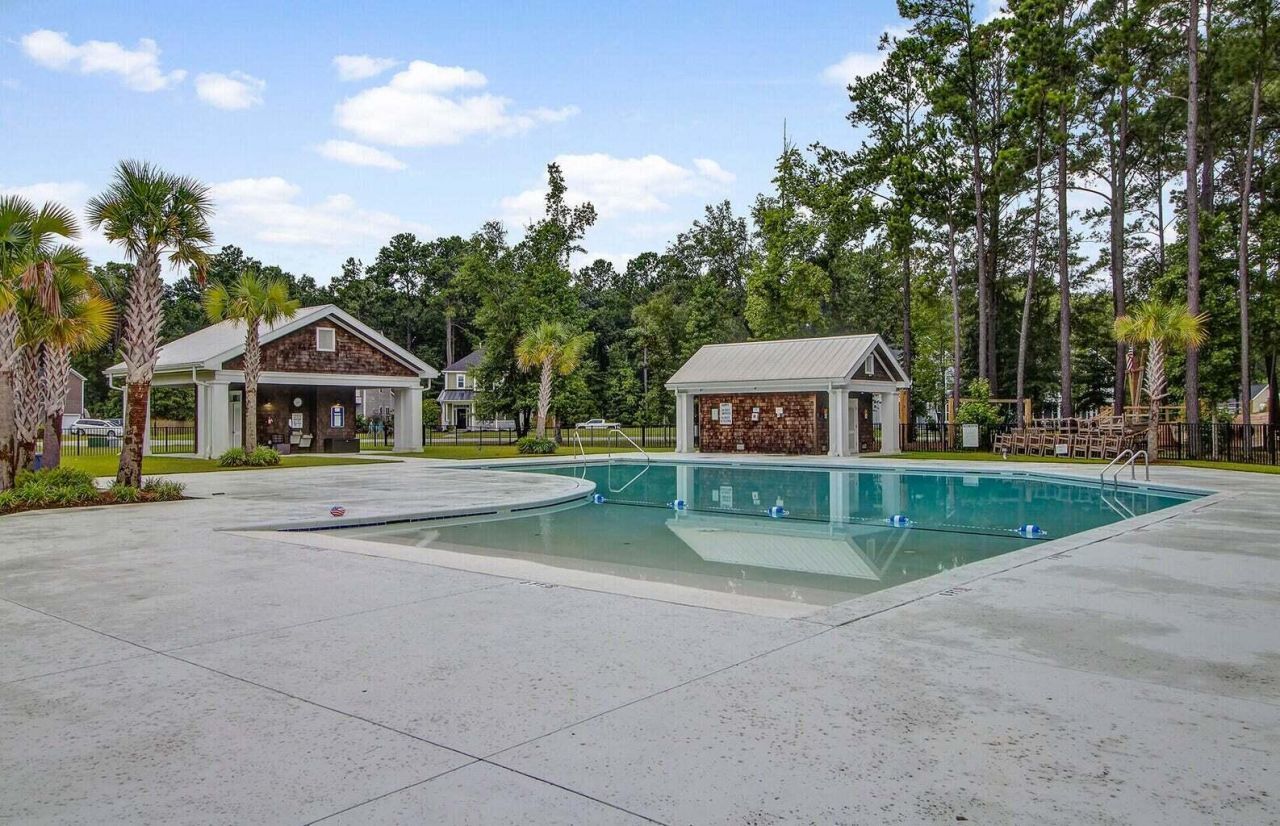
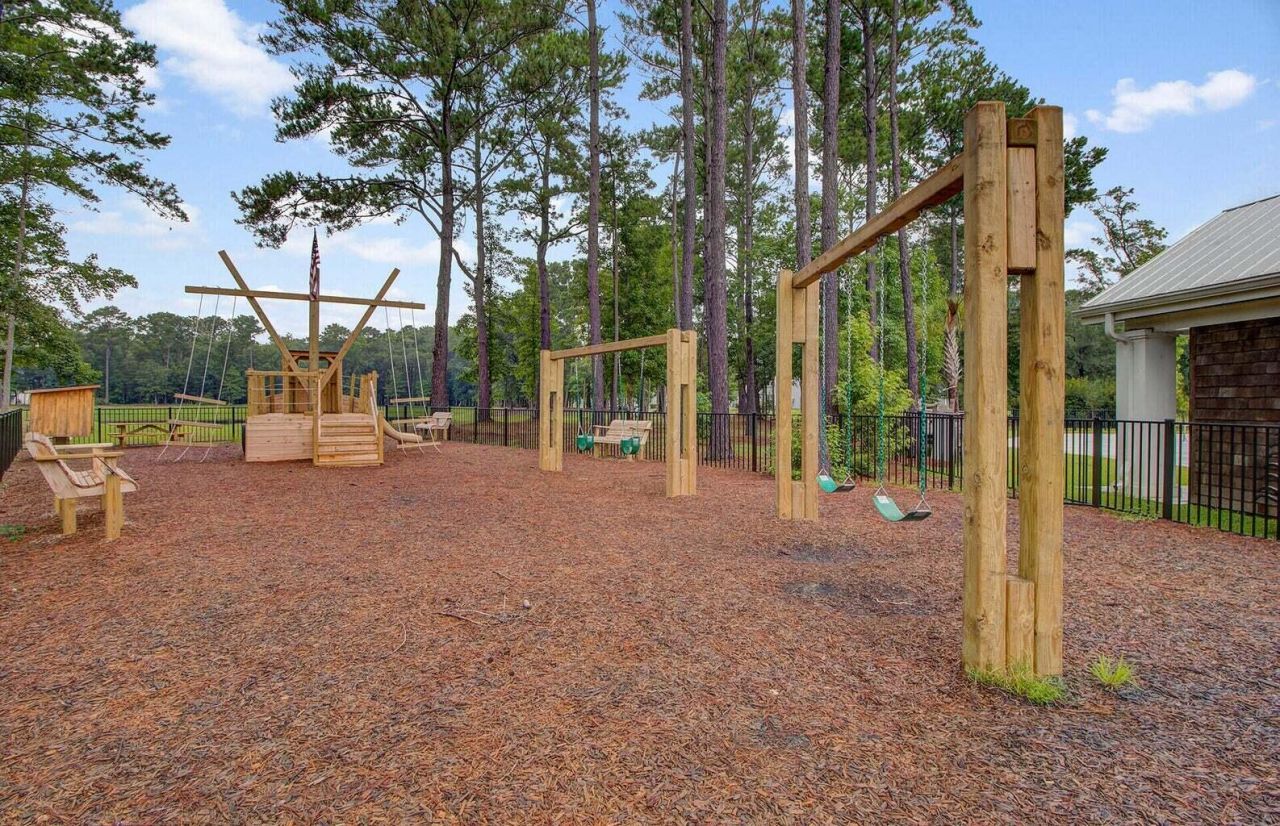
- Community FeaturesPark, Pool, Walk/Jog Trails
- CoolingCentral Air
- Days on Site1
- Door FeaturesSome Thermal Door(s)
- ExteriorVinyl Siding
- Exterior FeaturesRain Gutters
- FencingFence - Wooden Enclosed
- Fireplace FeaturesFamily Room, Gas Connection, One
- Fireplaces1
- Fireplace Y/NYes
- FlooringCarpet, Ceramic Tile, Wood
- Garage2 car attached
- GarageY/NYes
- HeatingElectric
- HeatingY/N1
- Home StyleTraditional
- Interior FeaturesCeiling - Cathedral/Vaulted, Ceiling - Smooth, High Ceilings, Walk-In Closet(s), Bonus, Family, Frog Attached, Living/Dining Combo, Loft
- LaundryElectric Dryer Hookup, Washer Hookup
- Lot Dimensions0.22 acre(s)
- Lot Features0 - .5 Acre
- Lot Size0.22 Acres
- Other StructuresNo
- Parking Features2 Car Garage, Attached, Garage Door Opener
- Patio And PorchPatio, Porch - Full Front, Screened
- Roof TypeArchitectural
- Stories2.0
- UtilitiesBerkeley Elect Co-Op, Charleston Water Service, Dominion Energy, John IS Water Co
- WaterPublic
- Window FeaturesSome Thermal Wnd/Doors
- Year Built2011
- acres0.22
Amenities
- Ceiling - Cathedral/Vaulted
- Ceiling - Smooth
- High Ceilings
- Walk-In Closet(s)
- Bonus
- Family
- Frog Attached
- Living/Dining Combo
- Loft
- Rain Gutters
Listed By / Shown By
Listed By
Agency Name: Maven Realty
Charleston Trident MLS
Shown By
Agent Name: Taylor Hamden
Agent Phone: (843) 270-6228
Agency Title: Carolina One Real Estate
Charleston Trident MLS



Web address QR Codes
1244 Segar Street
Taylor Hamden
©OneHomeValue
Ask A Question 1244 Segar Street, Johns Island, SC 29455



Privacy Policy / DMCA Notice / ADA Accessibility


This site is hosted, designed and copyright
© 1994 - 2026 by
Delta Media Group, Inc. -- Patent Pending --